ImportMesh → Polysurface
Turns a raw scan into separate material layers: framing, sheathing, membrane, shingles.
 EXTANT
Work in progress
Real pieces from the 1919 house, scanned and dropped into your browser. Drag them, stack them, push them together. A first, rough test of designing with what's actually there. Open it full screen
Click a piece on the left to add it · drag to move · R to turn · T to lay down · ↑ ↓ to raise
Research in progress
Salvaged material is irregular: no two studs alike, nothing standard. The lab develops ways for designers to plan with real, scanned inventory instead of catalog parts.
These ideas were first proposed in Aleza Stewart's 2024 thesis, (Matter)ial Revolution, and are now in development.
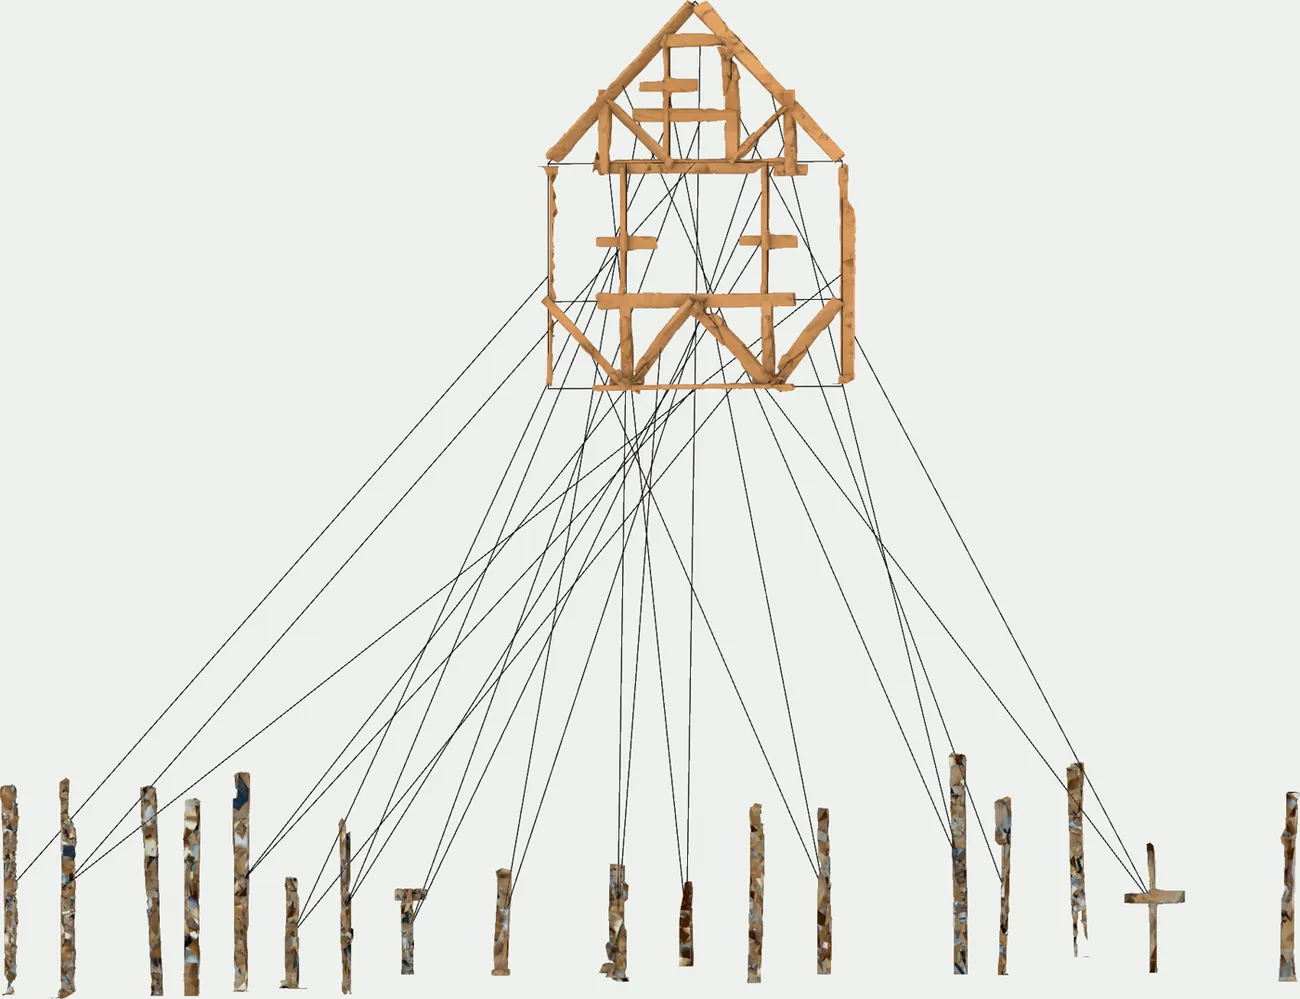
01 · Irregular inventory
Each scanned member is measured along its center line. An algorithm then matches pieces to a new structure, using as little of the stock as possible and keeping each piece's irregularities instead of milling them away.
Adapted from the open-source DigitalCircularityToolKit and the framework in "Integrating irregular inventories" (Cousin et al., 2023).
02 · Rhino4Reuse
A proposed plugin for Rhino, the 3D modeling software architects already use, built around scanned salvage instead of standard parts. These are early CAD tests of its commands.
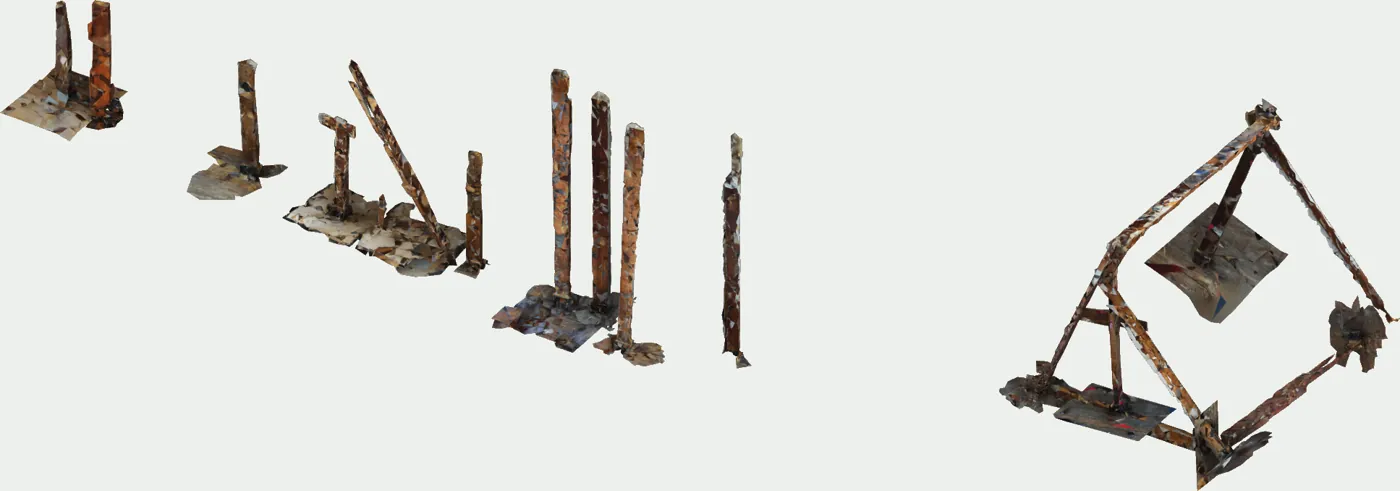
Turns a raw scan into separate material layers: framing, sheathing, membrane, shingles.
Sorts salvaged lumber by dimension and type into an indexed stock.
Divides a wall into panels one person can move. About two feet wide works best.
Builds new assemblies from nonstandard stock, with minimal waste.
Cuts one-of-one notches where two irregular members meet.
Finds where salvaged pieces actually touch, so joints fit the real geometry.
Places reversible hardware at each joint so the assembly can come apart again.
Standard off-the-shelf brackets, rods and fasteners, ready to drop into a salvage assembly.
03 · Connections
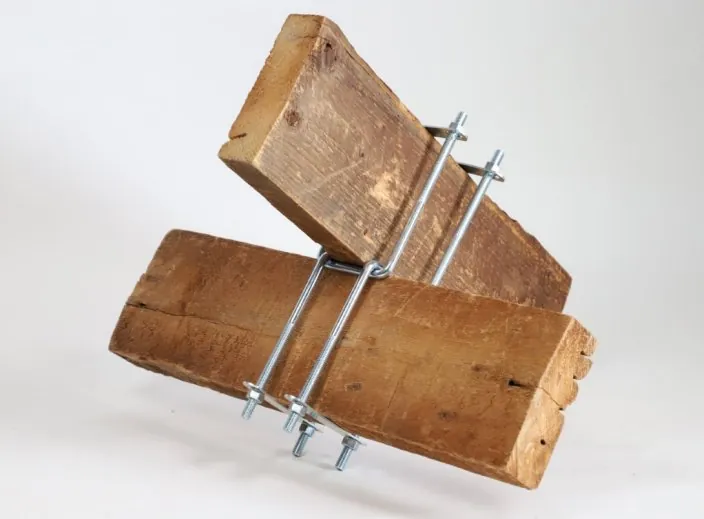
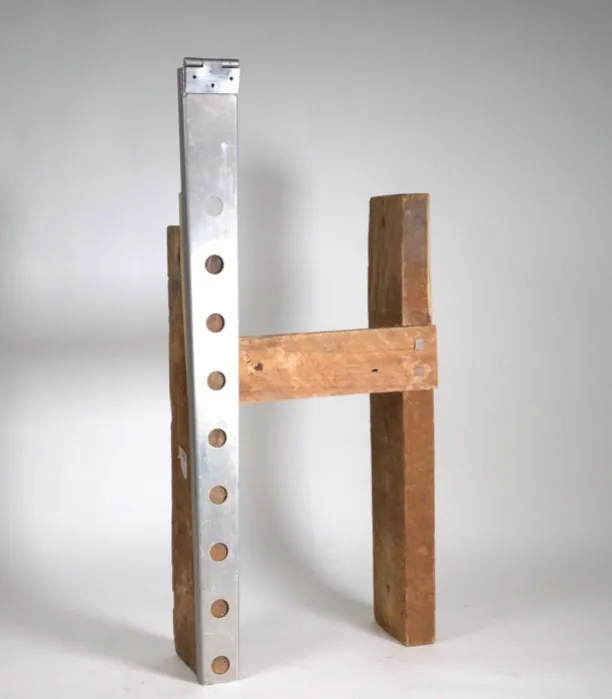
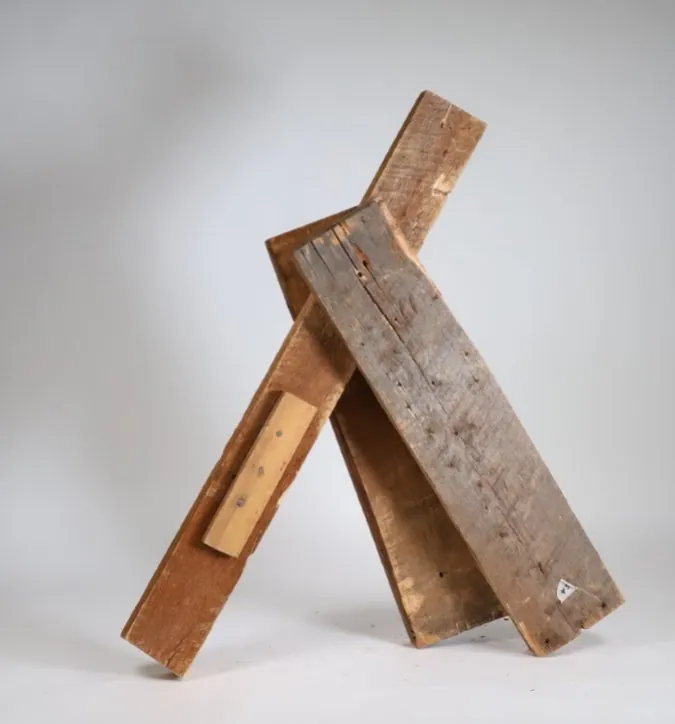
Physical tests of reversible joints for salvaged timber, so pieces can be taken apart and reused again.
04 · Deconstruction methods
A classification for taking buildings apart by how they were put together, so the method fits the material.
Robust old timber. Members come out whole and keep their integrity. Sawzall, crowbar, cat's paw.
Newer stud walls that can't be taken apart piece by piece come out as panels, about two feet wide so one person can move them.
Beams and girders by impact drill and torch; brick walls by radial saw and strapping.
Diamond saw and scissor lift, cutting reusable sections instead of crushing.
05 · Passports and carbon
Every piece gets a passport that tracks its origin, its scan, how many lives it has had, and the carbon kept out of the waste stream by reusing it. Building 001 is estimated at about 8 tonnes of CO₂e. The archive is the first version.
06 · Harvest map
An open map of past, present and future demolitions, first built for Providence in 2024 and now the demolition tracker. The research behind it found that most demolished sites sit for four years or more before anything new is built, which leaves time to deconstruct carefully and store materials on site.
The lab is looking for research partners, students and designers who want to test these tools on real buildings.