PASSPORTBUILDING 001
No. 16
Salvaged member
Origin: 1919 house
Recovered: 2023
Next life: installed in the full-scale frame, RISD, 2024
 EXTANT
The archive
Before anything leaves a building, it's scanned in 3D and given a number that ties it to its scan, its history and wherever it goes next.
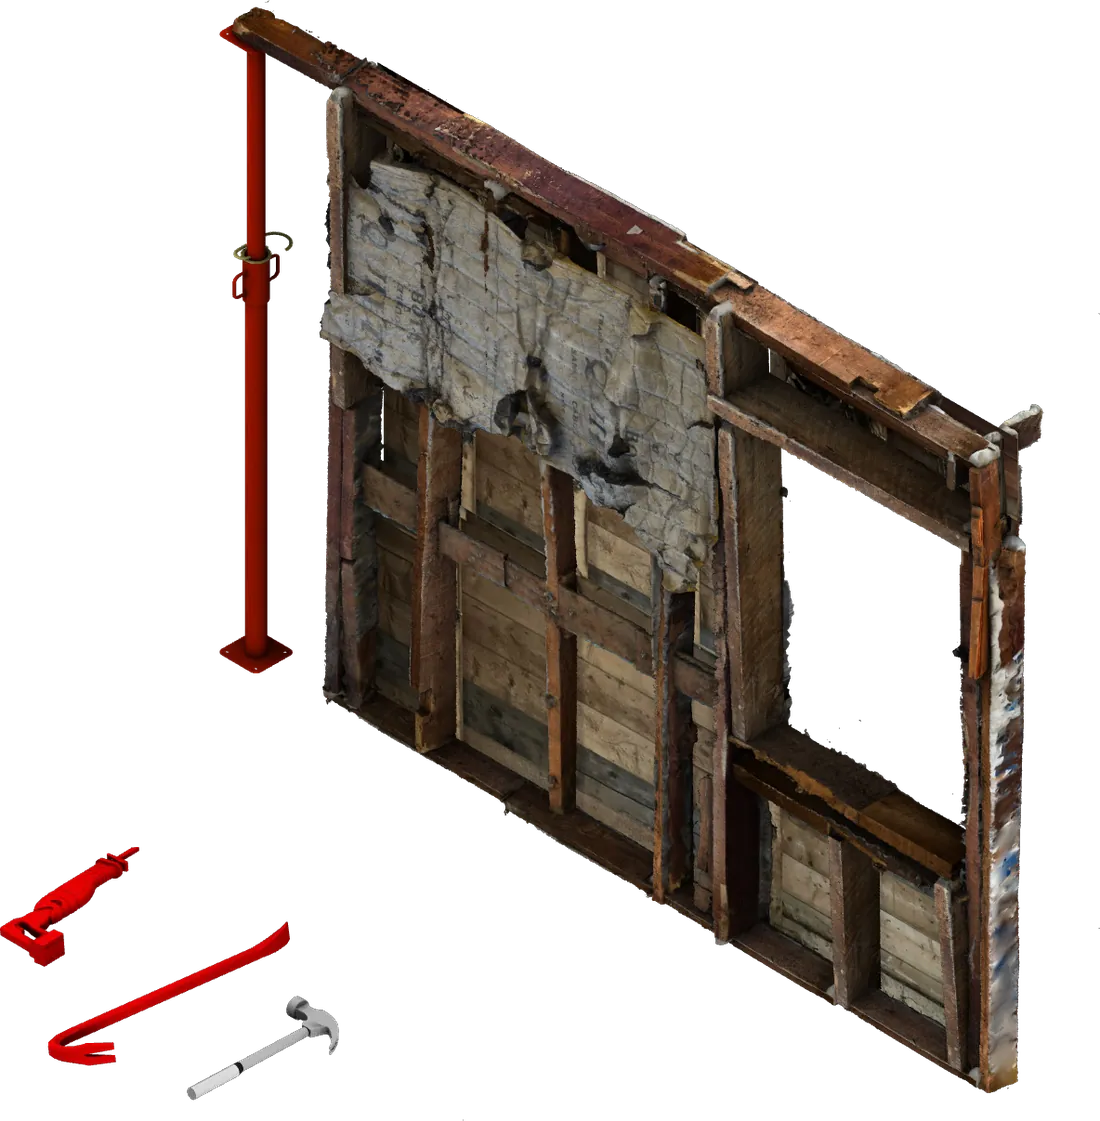
Building 001
Designed by architect Willis B. Harrold, with oak paneling salvaged from an early-1800s house. Balloon-framed, cedar-shingled, built from old-growth lumber. Documented and taken apart by hand before it was demolished in 2023.
Scan in 3D
A 3D scan from Building 001. Drag to rotate, scroll or pinch to zoom.
Photogrammetry scan, simplified for the web · Build with it
What was in the walls
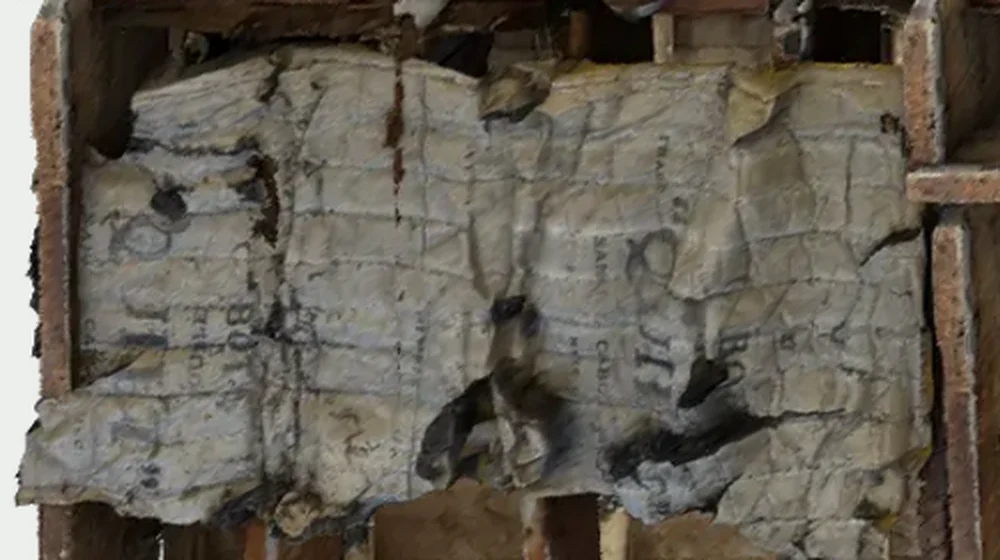
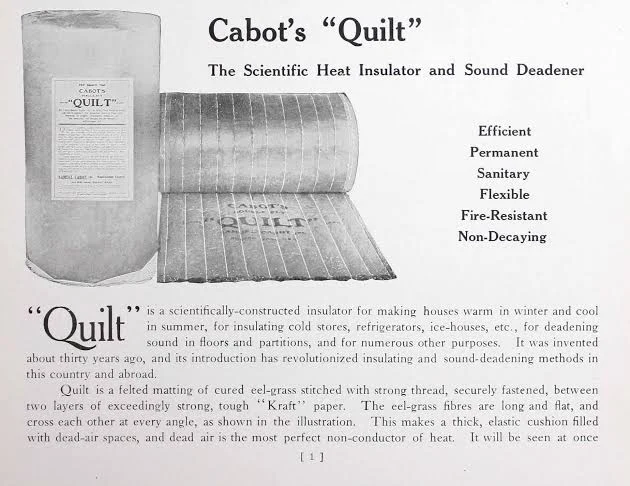
Behind the siding of the 1919 house was eel grass. Cabot's "Quilt" was dried sea grass, felted and stitched between two sheets of kraft paper, and sold in the early 1900s as a scientific way to keep houses warm in winter, cool in summer and quiet inside. Its printed paper is still legible in the scan of the wall.
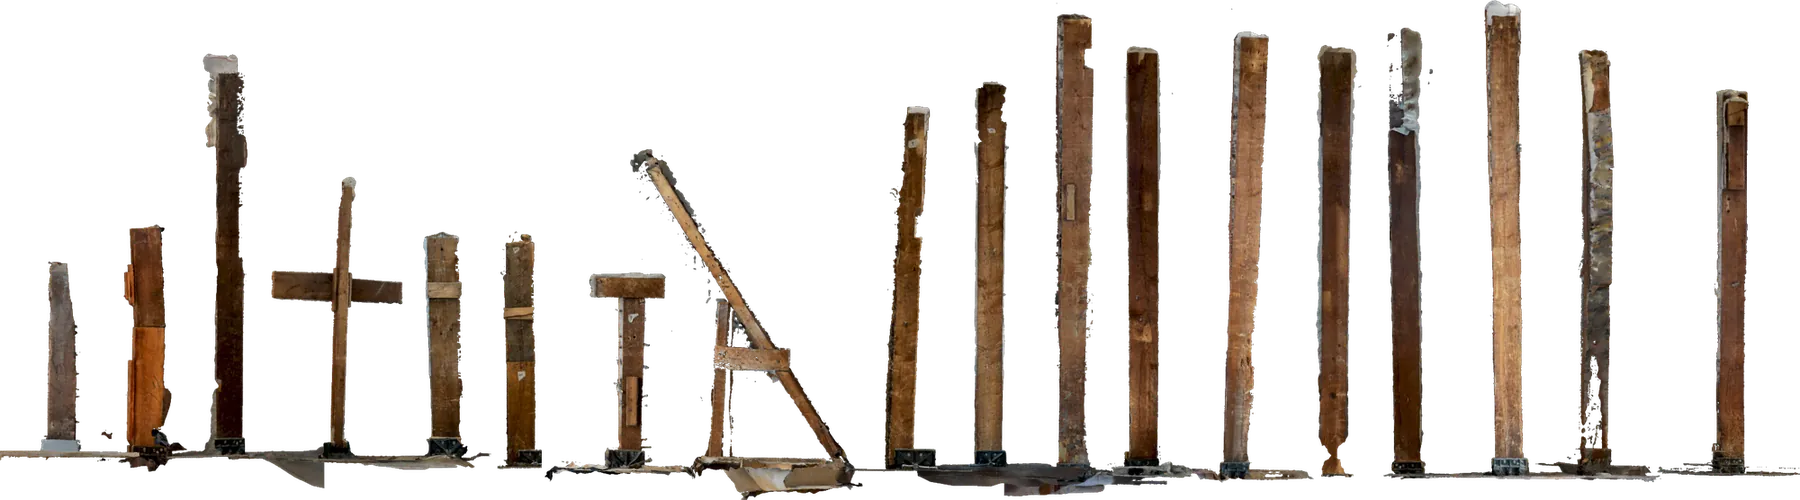
Each saved piece was painted with a number matching its scan, then built into full-scale work exhibited at RISD in 2024.
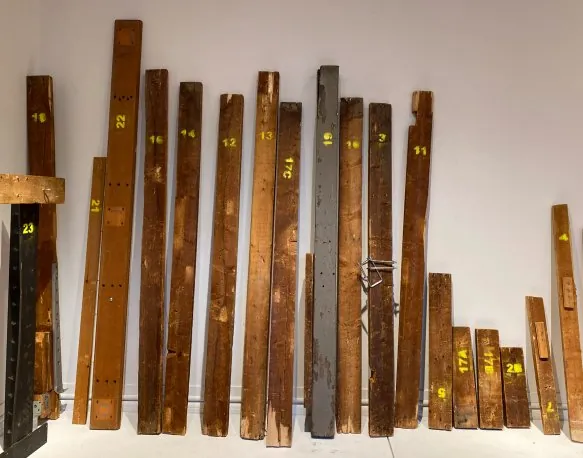
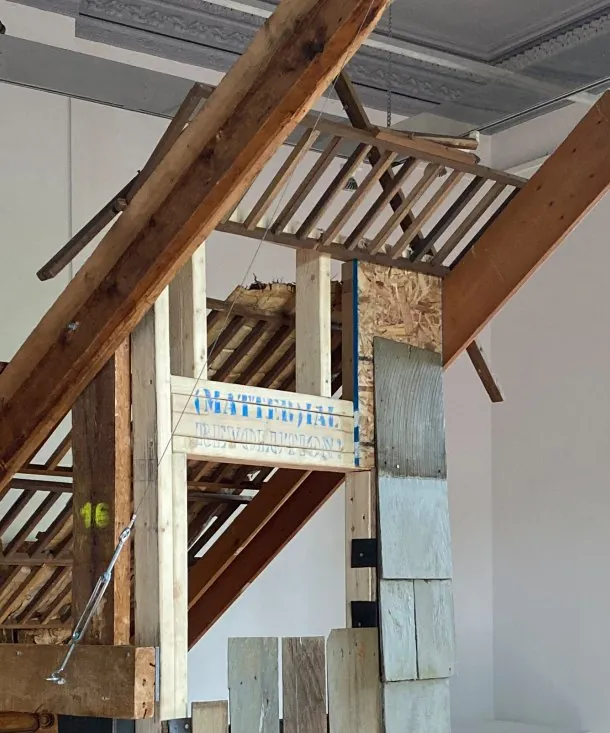
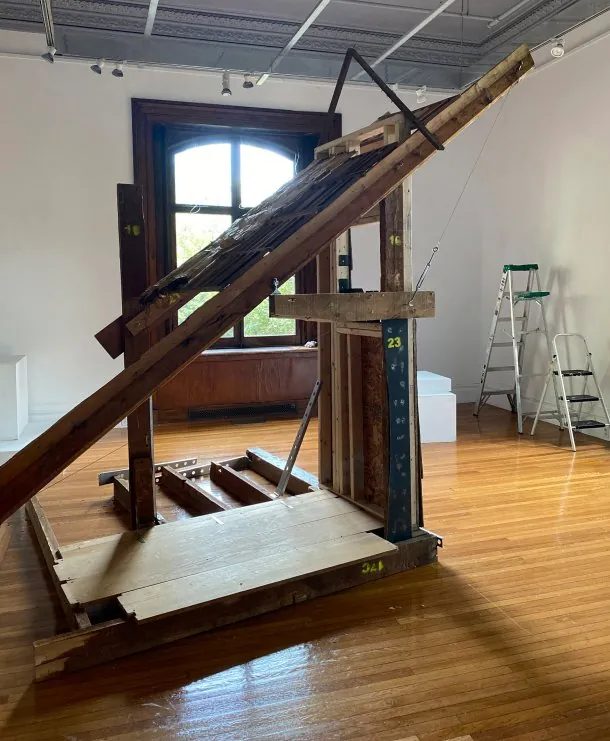
Each number is the piece's passport: where it came from and where it went.
Salvaged member
Origin: 1919 house
Recovered: 2023
Next life: installed in the full-scale frame, RISD, 2024
Salvaged member
Origin: 1919 house
Recovered: 2023
Next life: saved stock
Salvaged member
Origin: 1919 house
Recovered: 2023
Next life: installed in the full-scale frame, RISD, 2024
Salvaged member
Origin: 1919 house
Recovered: 2023
Next life: installed in the full-scale frame, RISD, 2024
Full inventory, Building 001: 9 rough-cut 2×6 studs (a true 2×6, not 1.5×5.5) · 1 panel cut from a 22″ plank · 2 windows · 15 terracotta roof tiles · 483 cedar shingles · 966 square-cut nails · 1 yard of eel-grass insulation
Full documentation in (Matter)ial Revolution, winner of the 2024 RISD Architecture Thesis Prize. Next building: Providence.
ONE HOUSE · 16 HOURS · 1 CROWBAR · 1 BORROWED TRUCK · 483 CEDAR SHINGLES · 966 SQUARE-CUT NAILS · 8.2 TONNES OF CO₂e KEPT IN CIRCULATION ·